If you’ve been following our journey to build the ultimate Kitchen Sanctuary, you know we’ve spent a lot of time perfecting the "Show Kitchen", that beautiful, butter-yellowspace where the family gathers. But as a builder and a dad of four, I have to let you in on a professional secret: a pristine kitchen isn't just about good habits. It’s about Infrastructure.
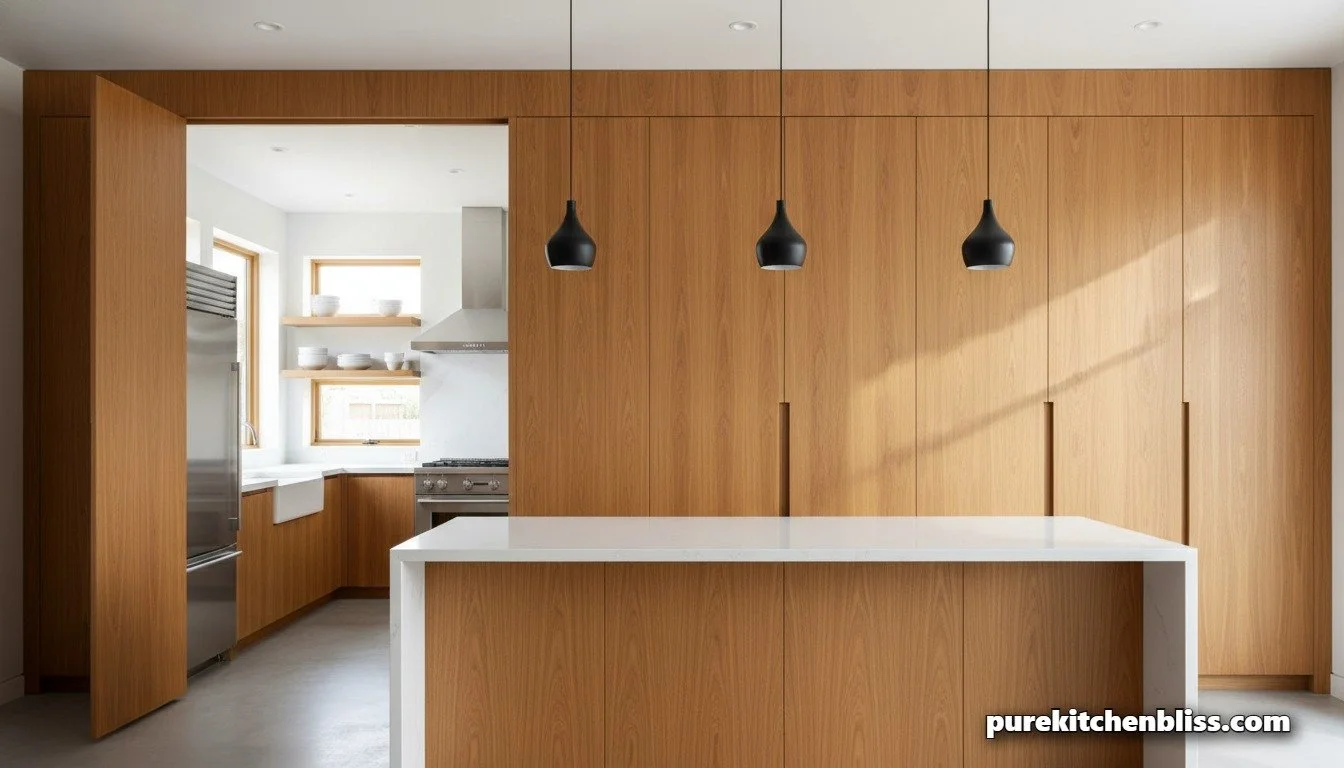
In 2026, the biggest trend for high-end renovations isn't a new material; it’s a secondary space known as the Scullery (or "Dirty Kitchen"). It’s a walk-in, fully-equipped room hidden behind a secret cabinet door where the real heavy lifting happens. By moving the mixers, the steaming pots, and the stacks of dirty dishes out of sight, your main kitchen remains a calm, social stage. Here is how to design a "Second Kitchen" that works as hard as a professional shop.
1. Scullery vs. Pantry: Know the Difference 🧠
Most people think a scullery is just a fancy walk-in pantry. As a builder, I tell my clients they are completely different animals.
The Pantry: Designed for storage. It’s where the dry goods and the backup snacks live.
The Scullery: Designed for Action. It features a secondary sink, countertop space, and power for your "vocal" appliances like the blender or the stand mixer.
The EEAT Factor: In my coffee shop, we have a "front of house" for the customers and a "back of house" for the prep. The scullery is your home's "back of house." It allows you to keep the noisy, messy production away from your guests.
2. The "Heavy Appliance" Hub 🏗️
The main reason my alternative countertops stay so clear is that my heaviest gear lives in the scullery.
The Strategy: Design extra-deep (30-inch) counters in your scullery. This allows you to keep your combi-steam oven and high-end mixers plugged in and ready to go.
The Bestie Tip: Use open shelving above these counters for items you use daily. It makes the workflow 10x faster when you aren't opening cabinet doors with floury hands.
3. Comparison: The Show Kitchen vs. The Working Scullery
| Feature | The "Show" Kitchen | The Hidden Scullery | Builder’s Priority |
|---|---|---|---|
| Main Purpose | Socializing & Light Prep | Deep Prep & Cleanup | Sanctuary Vibe |
| Appliances | Integrated/Invisible | Commercial/Heavy-Duty | Noise Control |
| Materials | Aesthetic Stone/Wood | Stainless/Easy-Clean | Durability |
4. Workflow Efficiency: The "Two-Step" Rule 📐
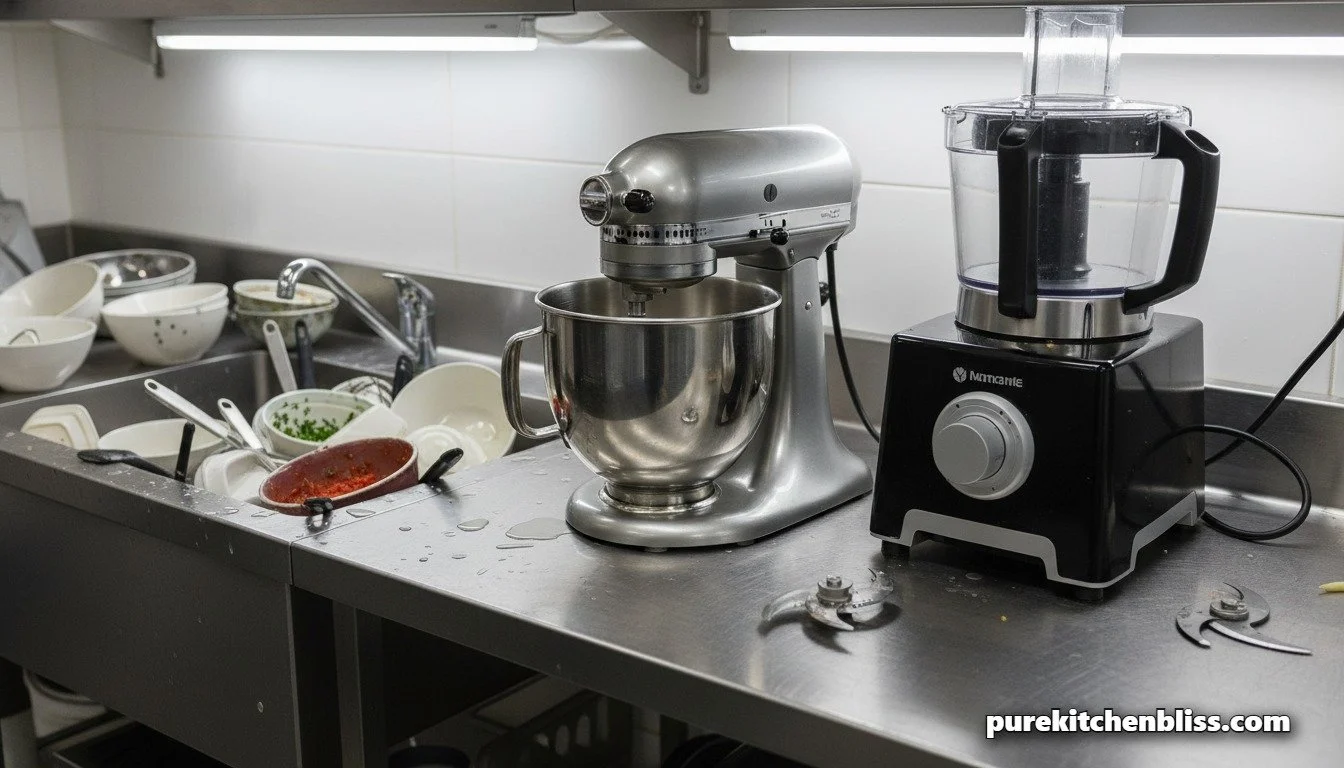
As a builder, I design the scullery to be exactly two steps away from the main cooking zone.
The Layout: Position the entrance near your range or workstation sink.
The Logic: You want to be able to "pivot" and drop a dirty pan into the scullery sink without breaking your flow.
The "Dad" Move: If you have four kids like I do, the scullery is also the perfect place for a second dishwasher. While the main one handles the plates, the scullery one handles the "war zone" of pots and pans.
5. Designing for the "Secret" Entrance 🕵️♂️
The "magic" of this trend is the disappearing act.
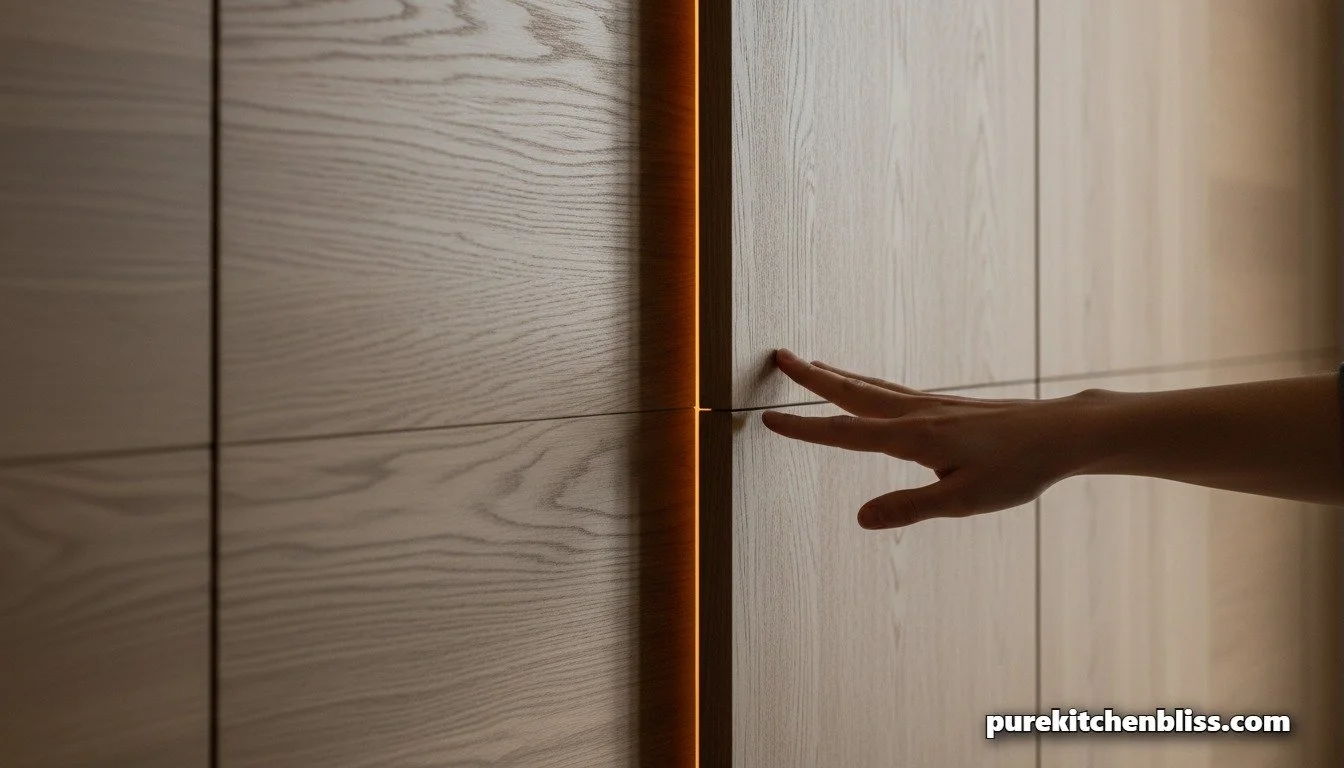
The Move: Use "Jib" doors or integrated cabinetry panels that match your earthy neutral walls perfectly.
The Tech: Use push-to-open hardware so you don't even need a handle. When the door is closed, your guests see a beautiful wall of wood or paint. When it’s open, you have a professional engine room at your disposal.
By moving the chaos behind a secret door, you stop fighting the mess and start managing it. Your kitchen becomes a space for people again, and your chores stay where they belong—out of sight!
Next Up: Want to see the powerful tech that keeps this hidden kitchen running? Check out our The "Hidden" Kitchen: Why Integrated Pop-Up Outlets are the New Gold Standard!.