If you’ve ever looked up kitchen design, you’ve heard of the "Work Triangle." It’s been the holy grail of kitchen layouts since the 1940s. But here’s the truth from a builder’s perspective: the triangle was designed for one person cooking a simple meal in a small, closed-off room.
In 2026, our kitchens are high-traffic hubs. We have four kids running around, two people prepping dinner at once, and a scullery handling the heavy lifting. The triangle just doesn't cut it anymore. It creates bottlenecks and doesn't account for the fact that our bodies change over 20 years.
To build a true Kitchen Sanctuary, we need to move toward Ergonomic Zoning. This is how I design kitchens that aren't just beautiful on day one, but stay comfortable as the kids grow up and we get a little slower.
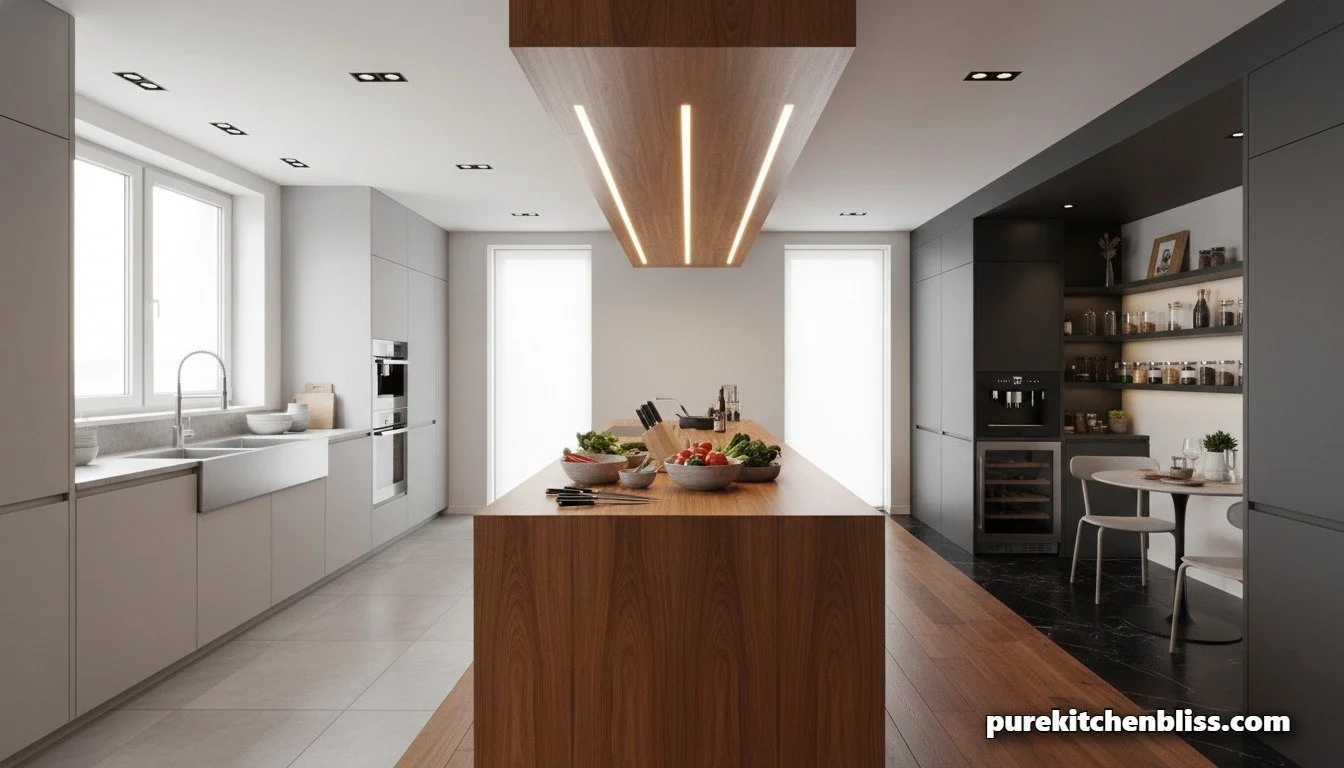
1. Ditching the Triangle for "The Five Zones" 🖐️
Instead of three points, we now design for five distinct functional areas. This prevents "collision zones" when the whole family is in the kitchen.
The Prep Zone: Your largest counter space, ideally between the sink and the stove.
The Cooking Zone: Centered around the range and pop-up outlets.
The Cleaning Zone: Your sink, dishwasher, and waste center.
The Storage Zone: Fridge and pantry (keep these near the entrance for easy grocery unloading).
The Beverage Zone: A dedicated spot for your coffee station.
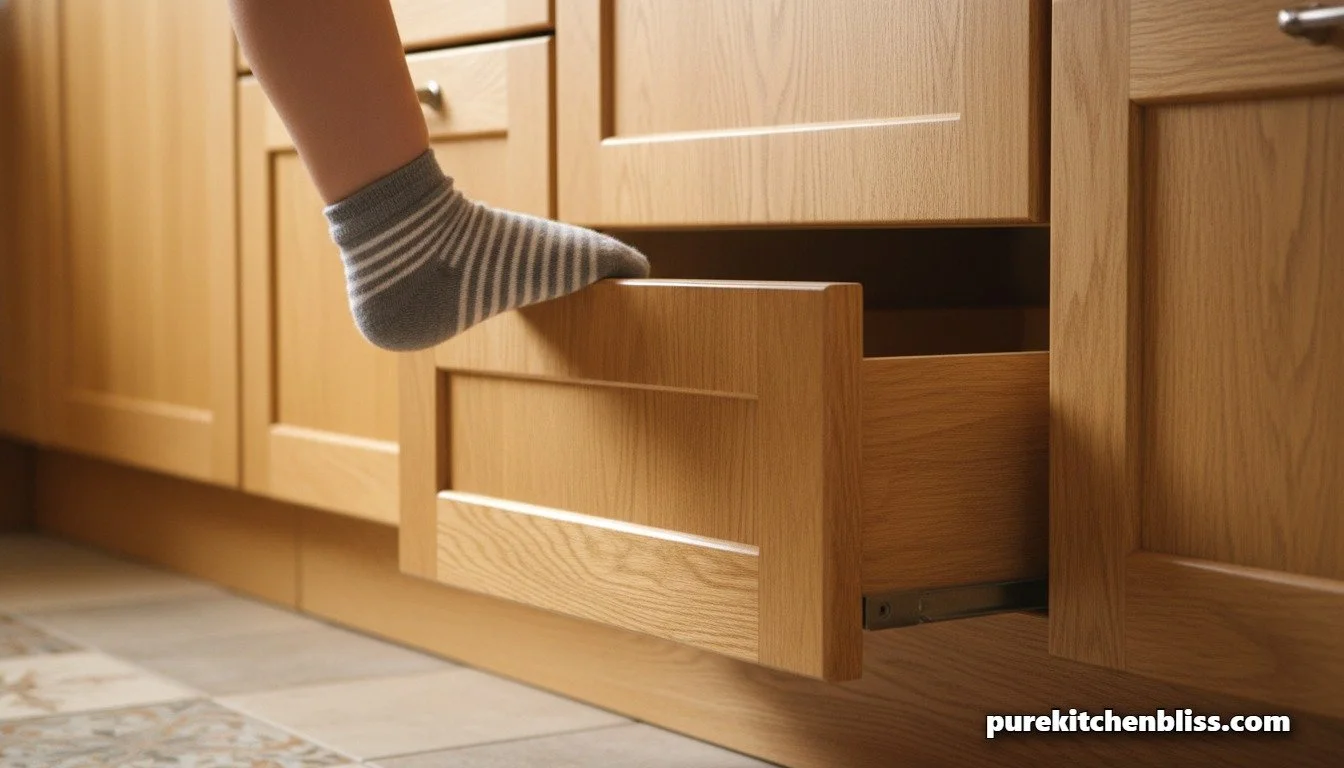
2. The "Toe-Kick" Secret: Height on Demand 🪜
In 2026, we are finally using the "dead space" at the bottom of cabinets for more than just dust.
The Tech: Integrated Toe-Kick Step Stools. These are slim, folding stools that hide inside your cabinet’s toe-kick.
The "Dad" Logic: With four kids, someone always needs to reach the cereal or help wash vegetables. Instead of dragging a heavy chair across your newly updated floors, you just tap the toe-kick, and a sturdy step slides out. It’s also a lifesaver for accessing those high shelves as we get older!
3. Comparison: The Old Triangle vs. 2026 Ergonomic Zoning
| Design Feature | 1940s Work Triangle | 2026 Ergonomic Zoning | Sanctuary Score |
|---|---|---|---|
| User Capacity | One Cook Only | Multi-User Friendly | ⭐⭐⭐⭐⭐ |
| Body Comfort | Constant Walking | Pivot-Based (Low Impact) | ⭐⭐⭐⭐⭐ |
| Accessibility | Fixed Heights | Varied Heights & Toe-Steps | ⭐⭐⭐⭐ |
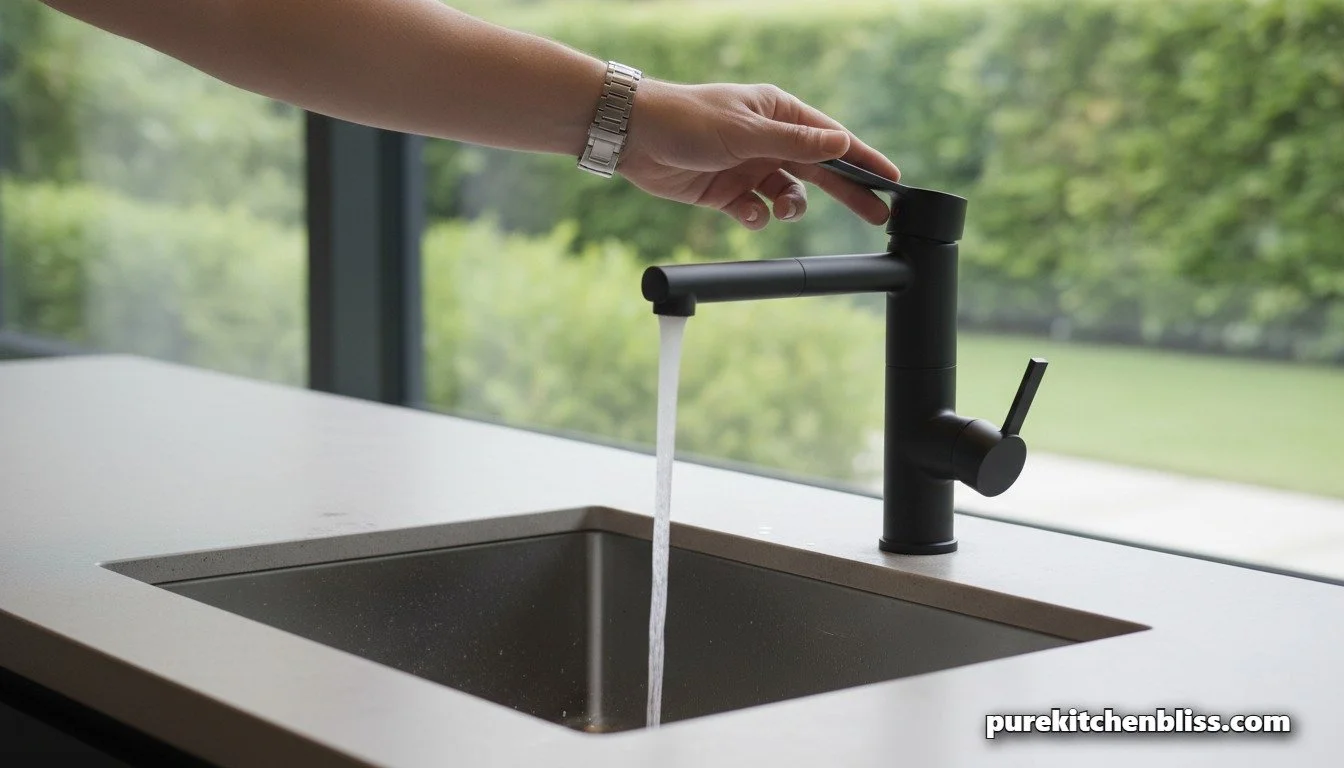
4. Lever-Style Faucets: Sticky Hand’s Best Friend 🚰
As a shop owner, I’ve used lever-style hardware for years because you can operate it with an elbow or a wrist.
The Advantage: When your hands are covered in raw chicken or bread dough, you don't want to fumble with a round knob.
The "Forever" Kitchen Angle: Lever handles are "Universal Design", they are easier for kids to use and gentler on hands that might develop arthritis later. Pair this with a touch-free sensor for the ultimate hygienic prep zone.
5. Varying Counter Heights: The "Sous-Chef" Zone 👩🍳
Standard counters are 36 inches high. That’s great for the average adult, but terrible for rolling out dough or for shorter family members.
The Builder’s Secret: I always try to include one section of the island, usually the "Baking Station", that is lowered to 30 or 32 inches.
The Result: It’s more ergonomic for heavy tasks like kneading bread (you can use your body weight rather than just your shoulders). It also becomes the perfect spot for the kids to pull up a chair and join in.
When you design for your body’s needs, both now and 20 years from now, you stop fighting your kitchen and start flowing with it. That’s how you build a kitchen that isn't just a workspace, but a lifelong sanctuary.
Next Up: Ready to see how light can change your mood and your sleep? Check out our Is Your Kitchen Keeping You Awake? The 2026 Guide to Circadian Lighting!.